Configuring a building or plant automation system has always meant the same thing: a lot of careful, repetitive clicking. Draw the floor plan into a schematic, room by room. Create an entity for every room and wire it to the sensor that actually reports its temperature. Add a card for every light, every camera, every setpoint. Do that for a small floor and it is a day of focused work done well. Do it for a whole facility and it is a week or more, which is exactly why plenty of small operations skip a real dashboard entirely and get by on a spreadsheet and a walk-around instead. The promise of configuring by conversation is that you describe what you want, attach an image of the plan if you have one, and the system drafts the configuration itself. That promise is real, and it is not the whole story. This piece walks through what it actually does, where it goes wrong on real runs, and the one mechanism that makes a wrong answer cheap instead of dangerous.
In This Article
- The Real Cost of Configuring a Building System Today
- Your Real Options, Side by Side
- A Worked Example: From a Floor Plan to a Live Screen
- What It Gets Wrong
- The Approval Gate, and Why a Wrong Proposal Is Cheap
- Where This Fits: Editions and What You Need to Run It
- The Bottom Line
The Real Cost of Configuring a Building System Today
Ask anyone who has set up a real dashboard for a building or a plant floor what it actually took, and the answer is rarely dramatic. It is a long list of small, correct steps. A schematic gets drawn to match the actual floor plan, wall by wall and room by room. Each room becomes an entity in the system, wired to whichever sensor or zone controller already reports its temperature, occupancy, or airflow. Lighting and camera devices get added and placed. Dashboard cards get built for the values anyone will actually want to see. None of that is hard in the sense of being technically difficult; in a good visual builder, every one of those steps is a drag-and-drop action, not code. It is hard in the sense of being a lot of them, done correctly, in sequence, for every room in the building.
That cost is not specific to any one platform. It is the same whether the builder belongs to ControlBird, to a competing product, or to a spreadsheet stapled to a walk-around. It is also the reason a lot of small operations never get a real dashboard at all. A ten-room office suite is a day of setup. A four-story building with dozens of zones is a week, and a week is a real cost in staff time even when the software itself is free. Somebody has to decide that cost is worth paying before anything else in this article matters.
Your Real Options, Side by Side
Once that cost is on the table, there are, in practice, three ways to get a real dashboard built for a building or a plant floor.
Build it by hand with visual tools. Every step above is genuinely achievable without writing code, in the visual builders ControlBird ships or in most competing platforms. The tradeoff is that the labor does not go away. A drag-and-drop editor removes the need to program, not the need to do every step yourself, room by room.
Bring in a systems integrator. For a large, multi-building rollout this is often the right call, and integrators do this well. The tradeoff is scale and cost: that route is priced and scheduled for a project measured in floors or campuses, which is a lot of lead time and budget for a single building someone just wants monitored.
Configure by conversation. ControlBird, the platform we make, includes a feature called ControlBird AI built for the gap those two leave. Instead of placing each room and wiring each sensor yourself, you describe what you want, attach an image of a floor plan or a sketch if you have one, and the assistant drafts the configuration for you to review. It is not hands-off, and it is not a replacement for either of the routes above when their tradeoffs are genuinely the better fit. It is a third way to reach the same configuration, faster, with a person still deciding what actually gets written. What that looks like in practice is worth walking through directly.
A Worked Example: From a Floor Plan to a Live Screen
The video above is a real run in the product: a floor plan for a building called Riverside Facility, handed to ControlBird AI in a single conversation. One thing about it is edited, and it is worth naming rather than letting you wonder. The waiting is compressed. Several of those turns took minutes of actual thinking time and reach the screen as seconds. The configuration it produces is the one that ended up running, and nothing else about the run is staged.
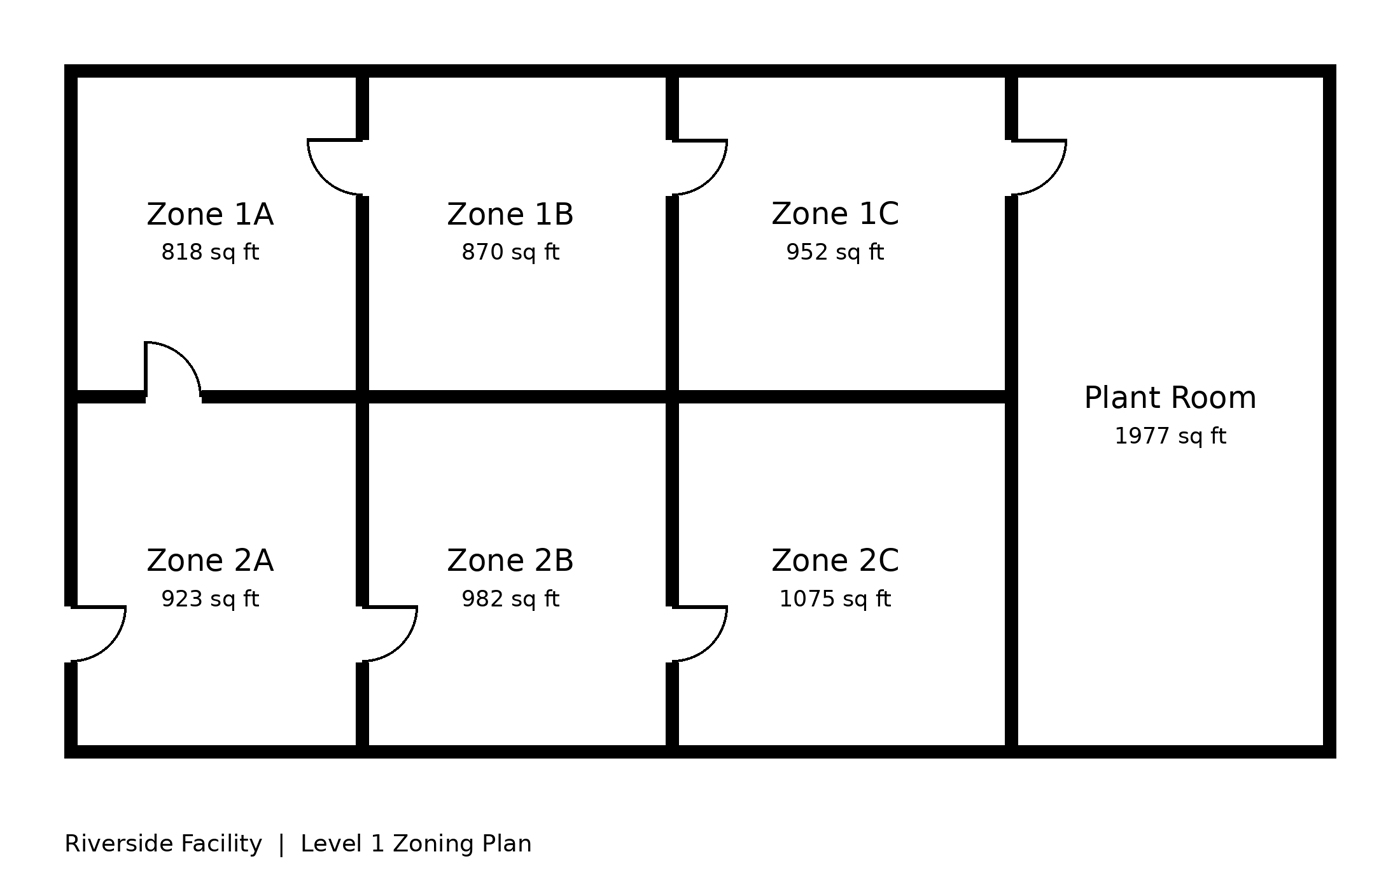
The input: a standard architectural zoning plan for Riverside Facility, six zones across two wings plus a plant room, with the area of each zone marked. Nothing about it is prepared for software to read; it is the kind of plan a facilities team already has on file.
From that image and a short description of what to do with it, ControlBird AI traced the actual wall geometry out of the drawing, seven rooms and seven doors, matching the plan exactly, and proposed adding each one to the schematic already in place for the building. It bound each room to the zone entity that already reports its own temperature and airflow, so the room is not decoration; it reads the same live values the zone always reported. It added a light to every room and cameras to two of them, and added the result as a new tab on the schematic the building already had, rather than a separate, disconnected screen.
Every one of those writes, adding a room, binding it, adding a device, is gated behind an approval card that has to be accepted or rejected before anything happens. That gate is the subject of a later section; for now, the point is what came out the other end.
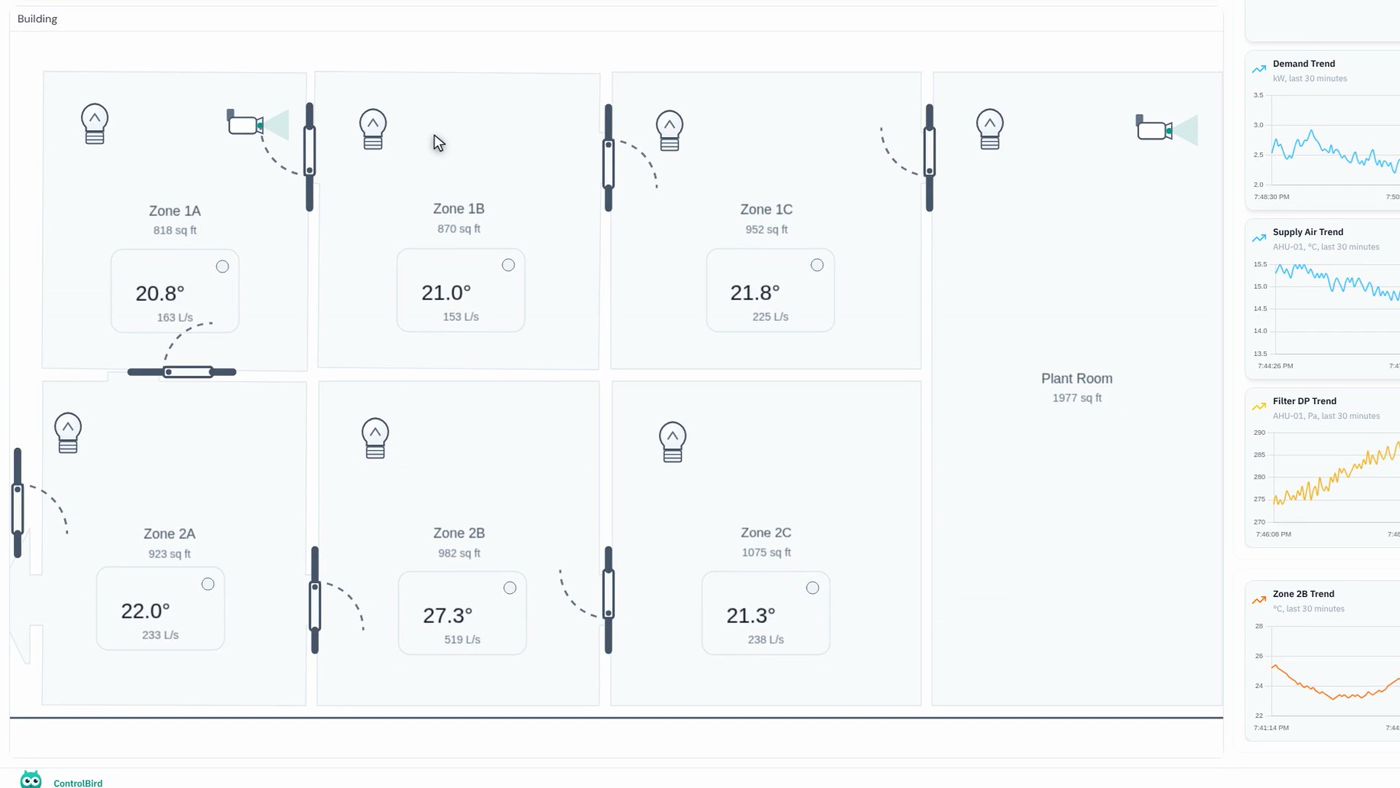
The payoff: the finished schematic on the building dashboard, each zone reading its own live temperature and airflow alongside a trend chart.
The important word there is live. Each room on that screen is bound to the zone that actually reports it, not drawn to look right, so the temperature and airflow numbers update on their own, the same way any other dashboard tile in ControlBird does.
What It Gets Wrong
That result took a clean input and one run. Neither is guaranteed, and it is worth being specific about what we actually measured across our own production runs building this feature, because it is not something a reader could discover without running it themselves.
Input quality governs the result more than the prompt does. Given the clean, orthogonal plan shown above, ControlBird AI traced every room faithfully. Given a denser architectural sheet cluttered with furniture symbols, dimension callouts, and an angled bay wall, it matched only four of seven rooms and fell back to a plain rectangular partition for the rest: the right room names attached to the wrong shape of building. A cleaner plan is worth more than a cleverer prompt, and the result is always worth checking against the source drawing rather than trusting a confident-sounding summary of what it did.
The same input does not always produce the same result. We ran the identical plan through the identical process twice in a row. The first run produced seven clean rooms. The next produced duplicated rooms, one left unnamed, two zones missing entirely, and areas reported in the tens of thousands of square feet for a building a fraction of that size. Generating configuration this way is not deterministic, and a buyer evaluating it should plan for that variance rather than be surprised by it the first time a run does not match the last one.
It can also target the wrong thing, and get caught before anything is written. In one run, the assistant tried to bind rooms on the second floor of the building to live data paths that actually belonged to the first floor. A validation check inside ControlBird rejected the mismatched write outright, and the assistant corrected itself and completed the job correctly on the next attempt. Nothing on the second floor was ever pointed at the wrong data, because the check that catches a bad target does not depend on a person noticing first.
A generated schematic can look complete and still have matched the wrong rooms to the wrong shapes, especially on a cluttered or unusual plan. Before accepting a batch of changes, glance at the source drawing, or your own knowledge of the site, and confirm the room count and layout actually match. It takes a minute, and it is the single best defense against the first failure mode above.
None of that is a reason to write the approach off. It is the reason the next part of the mechanism, not the model, is what actually earns your trust.
The Approval Gate, and Why a Wrong Proposal Is Cheap
The three failure modes above matter because of what they cost, and in ControlBird AI, what a wrong proposal costs is one click.
How a request becomes a live configuration change, and why rejecting a proposal costs nothing but the click itself.
Nothing the assistant proposes is written to your configuration automatically. Browsing the extension catalog is read-only and needs no approval, but installing an extension, provisioning a device or a point, and patching existing configuration all pause for a decision:
| Operation | Approval Required |
|---|---|
| Browse the extension catalog | No |
| Install an extension | Yes |
| Provision devices, endpoints, or points | Yes |
| Patch existing configuration | Yes |
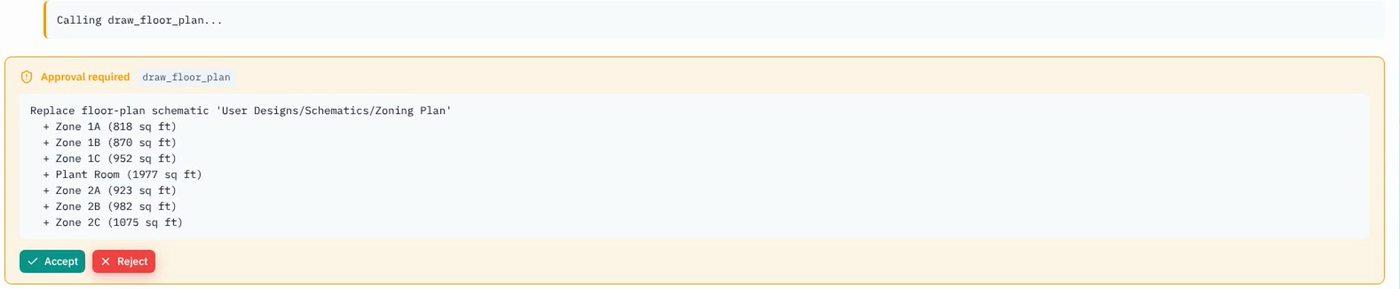
The approval card as it appears in the product: a header reading "Approval required," a plain-language line for each room proposed, and green Accept or red Reject buttons.
The card above states plainly that approval is required, and lists each room it proposes to add along with its area, for example "+ Zone 1A (818 sq ft)," one line per room, in plain language rather than raw configuration. Two buttons close it out: a green Accept, or a red Reject. Reject it, and nothing is written; the proposal is discarded and you are exactly where you started, out one prompt and a few seconds, not a broken dashboard.
That is the actual argument for configuring by conversation, and it is narrower than "the AI gets it right." The value is not that the proposal is always correct: the measurements in the previous section show plainly that it sometimes is not. The value is that a wrong proposal is cheap to catch and cheap to discard, cheaper than the hours it would take to build and then unwind by hand, and the validation layer described above catches some mistakes before they even reach this card. Two checks, one automatic and one yours, stand between a proposal and your live configuration.
The approval card is only a guardrail if it actually gets read before the click. It lists exactly what is about to be added, in plain language, precisely so a quick scan is enough to catch a mismatch, like the wrong room count, before it becomes part of the dashboard.
Where This Fits: Editions and What You Need to Run It
Everything described above, the conversation, the image upload, the approval card, is a specific feature called ControlBird AI, and it is worth being direct about where it lives. ControlBird AI runs on both editions, including the self-hosted Community Edition. You bring your own LLM provider key on either edition, with several providers supported; there is no funded key on either side. Community Edition is a complete way to run the core of ControlBird, free for personal use: the same protocols, dashboards, alarms, historian, and ControlBird AI described elsewhere on this site, on your own hardware. ControlBird Cloud is the same product hosted for you, also free for personal use, so the choice is where it runs. Commercial use of either edition requires a license: contact sales@controlbird.io. See how the two ways to run it differ.
If configuring by conversation is what brought you to this article, the direct way to see it is the live demo, a real running Cloud instance with the ControlBird AI app already there, no signup or sales call required. If you would rather start with the self-hosted core on your own hardware, Community Edition starts with one line: curl -fsSLO https://controlbird.io/compose.yaml && docker compose up -d. Add your own provider key and ControlBird AI runs there too. A hands-on tutorial and the complete reference cover the rest of what the assistant can do beyond floor plans: rule chains, dashboard cards, device provisioning, and diagnostics.
The Bottom Line
Configuring a building system by conversation does not remove the work; it changes who does the repetitive part. The floor plan still has to be accurate, the result still has to be checked, and it still gets things wrong on a messy input or an unlucky run. What it changes is the cost of a mistake: a wrong proposal is a rejected card and a re-prompt, not a week of undoing wiring by hand. For an operation that has been putting off a real dashboard because the setup cost never penciled out, that difference is the whole point.
The video library has the full run end to end, and this piece on where ControlBird fits covers the broader gap it was built to fill, if a floor plan is not what brought you here today.
Get Started with ControlBird
Deploy your first instance in under two minutes. ControlBird is free for personal use.
Explore the Docs →